
MSU Must Boost Inclusivity on Campus with More Single-Occupancy Restrooms
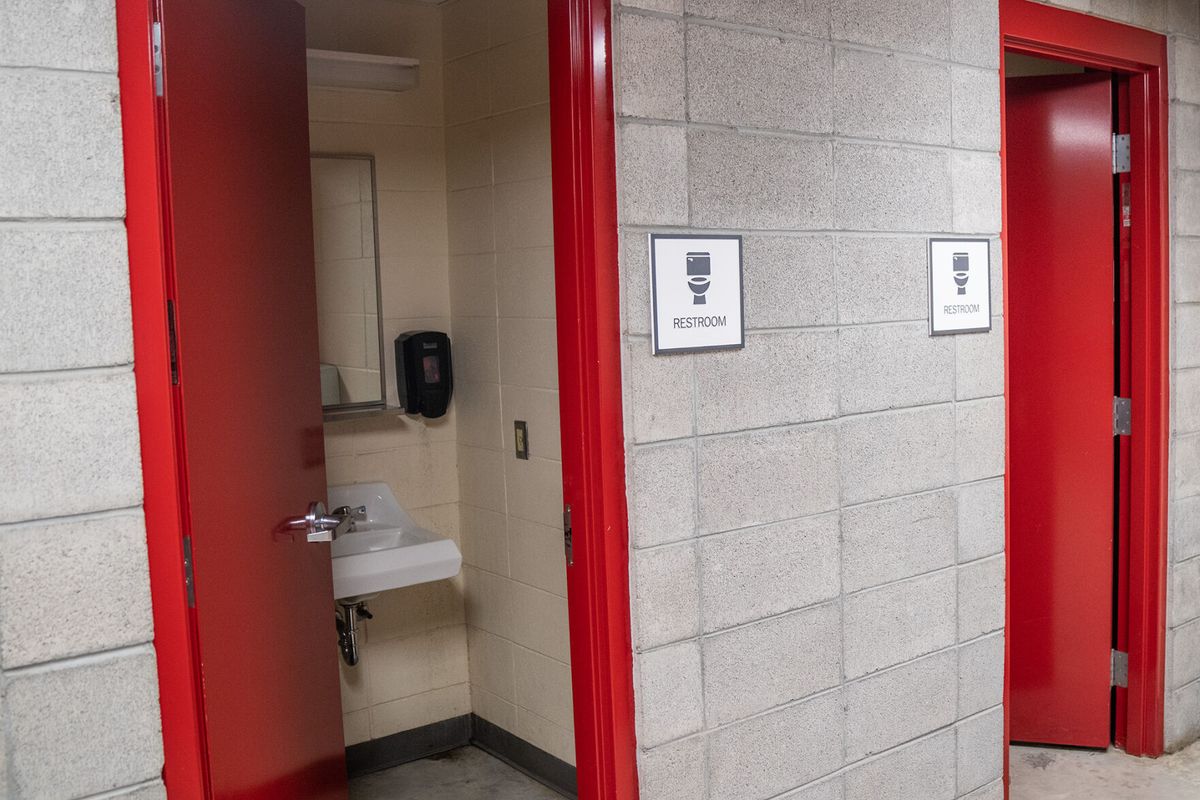
Amid a flurry of renovations and new construction on campus, there's a particular part of every building MSU has made great strides in improving: inclusive restroom design. But it’s time to retro-fit existing spaces, too. Redesigning bathrooms to create single-occupancy spaces across campus — not just in new buildings — is an impactful step MSU must take to build an inclusive environment on campus especially for the LGBTQ+ community.
For example, Romney and Lewis Hall have both received remodeling in the last two years, which included the bathrooms specifically in Romney. Catering toward accessibility as well as gender identity can radically change the design of a building. Some people may argue that architectural design should cater toward the majority instead of various minorities, but this is not the sort of thought process that a college should always possess, especially when inclusivity is a core belief of the school. There are several different kinds of avenues that MSU has taken to further reflect these modern-day values.
The recently reopened Romney Hall had a redesign that mostly influenced the interior. The exterior remains largely unchanged, which is a welcome sight after the inclusion of mostly monochromatic buildings. The interior features both elevators and single occupancy restrooms. All recent buildings have included single occupancy restrooms, and while this is a brilliant step for inclusion among LGBTQ+ students, it’s not yet replicated across campus. Many older buildings remain as they always have, and while this would be a long process, renovating the older buildings to allow for better disability accommodations and single occupancy restrooms should be a more urgent goal.
The Plant Growth Center (PGC) is another example of a building housing inclusive bathrooms. The PGC possesses conventional restrooms for men and women in addition to four unlabeled single-occupancy restrooms. Although many buildings on campus are beginning to have single restrooms, there is still much progress to be made. The labeling issue present on campus can be taken in a couple different avenues. Labeling single occupancy restrooms as male or female, such as in Jabbs, is inherently redundant and leads to awkward situations. Men tend to not enter single occupancy restrooms labeled as for women. The opposite is also true. Men should hopefully not burst into flames at the sight of a tampon on school premises so maybe just label the restroom… ‘restroom’. The unnecessary gendering of labels also dissuades the non-gender conforming students who are likely to look for these restrooms. The presence of the male and female iconography on even the unisex restroom sign also further perpetuates the issue of realizing the non-binary spectrum. The PGC achieves the goal of having options for everyone, but that is not where this building's achievements end.
The PGC is a prime example of what other renovated buildings should strive to be, with a welcoming environment and restrooms that everyone can feel comfortable using. Renovations always come with a bit of growing pains, but sometimes renovations are necessary, especially when it comes to promoting the inclusivity factor that buildings provide for students. Although renovations on MSU buildings up to this point have been extremely progressive and more inclusive for LGBTQ+ individuals, there is still much work to be done. A commitment to design these spaces now from the state’s largest and fastest-growing college is a powerful statement to current and future students that all are welcome here.
Comments ()