
Fewer residential lots planned for The Foundry
Belgrade city councilmembers recently approved a preliminary plat for a housing project designed to be centered around parks, walkability, and opportunities for socializing.
The Foundry, by Bozeman-based Venture West Development, is to be built on the northwest corner of Jackrabbit Lane and West Cameron Bridge Road.
The developer’s preliminary plan application estimates about 556 residential lots, 138 apartments, 17.587 acres of commercial space, and 8.153 acres of parkland.
However, due to some more recent changes, 491 residential lots, rather than 556, are planned, according to a Feb. 17 presentation to the city council by Todd Waller, principal of Venture West Development.
There is a small apartment project included in the last phase of the development, but it’s under contract at the moment with a buyer that has a different plan, according to Waller. He indicated to the council that it is a hotel project.
The Foundry will offer something “completely different” — less of a traditional, gridded subdivision pattern “to more of a human-scale neighborhood that’s livable,” he said.
“Not a builder-grade subdivision,” Waller said. “When you look at all the projects that are proposed [elsewhere], and you drive around, they are builder-grade subdivisions without a lot of data-driven design and thought that goes into these and how people truly live.”
The project already has garnered a lot of interest from interested homebuyers.
“I can’t even tell you how many emails [I’ve gotten],” Waller said. “We’ve started to build a list of people that we can reach out to. They’re pretty excited about the product and the fact they can actually own a home for under $500,000.”
Waller previously told Belgrade News that prices hadn’t been decided upon except for a single-family detached cottage that would range from 1,000 to 1,300 square feet and will start at $425,000. On Wednesday, he told Belgrade News that some figures may be available as details related to construction costs are further analyzed.
The largest single-family homes will be about 2,400 to 2,500 square feet, Waller told councilmembers.
The project is intended to offer “attainable housing,” he said.
“That’s been the most challenging thing in our valley, as we all know,” Waller added.
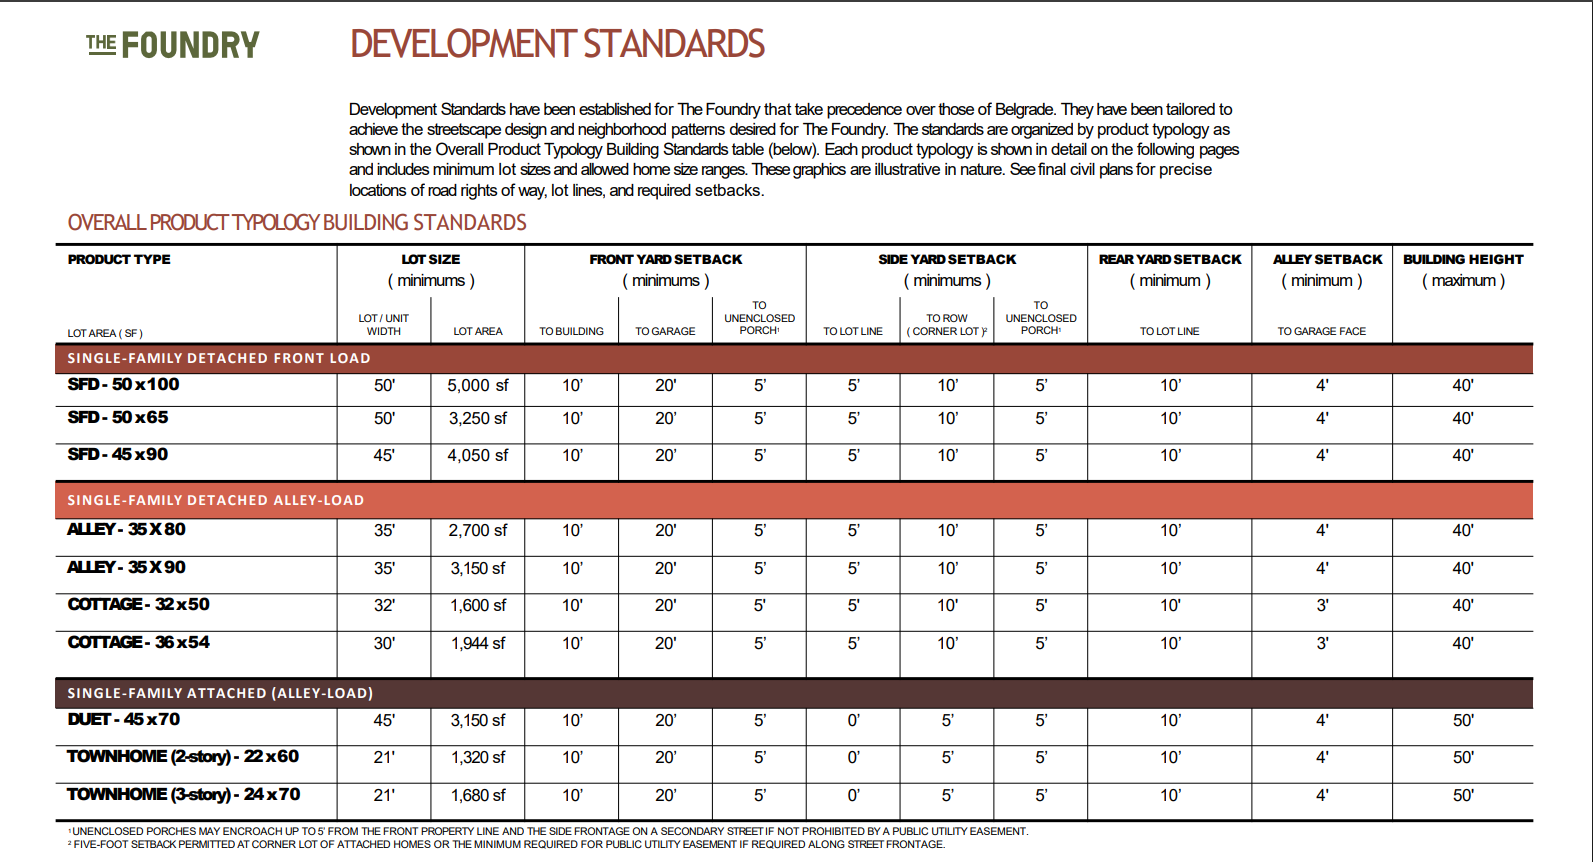
The current plan is to include the following numbers of lot sizes and housing types, which total 491 lots:
Front-loaded
- 36 – 50 x 100 single-family
- 39 – 50 x 65 single-family
- 31 – 45 x 90 single-family
Alley-loaded
- 127 – 35 x 80 single-family
- 97 – 32 x 50 cottages
- 48 – 36 x 54 cottages
- 62 – 45 x 70 duets
- 54 – 22 x 60 townhomes
- 64 – 24 x 70 townhomes
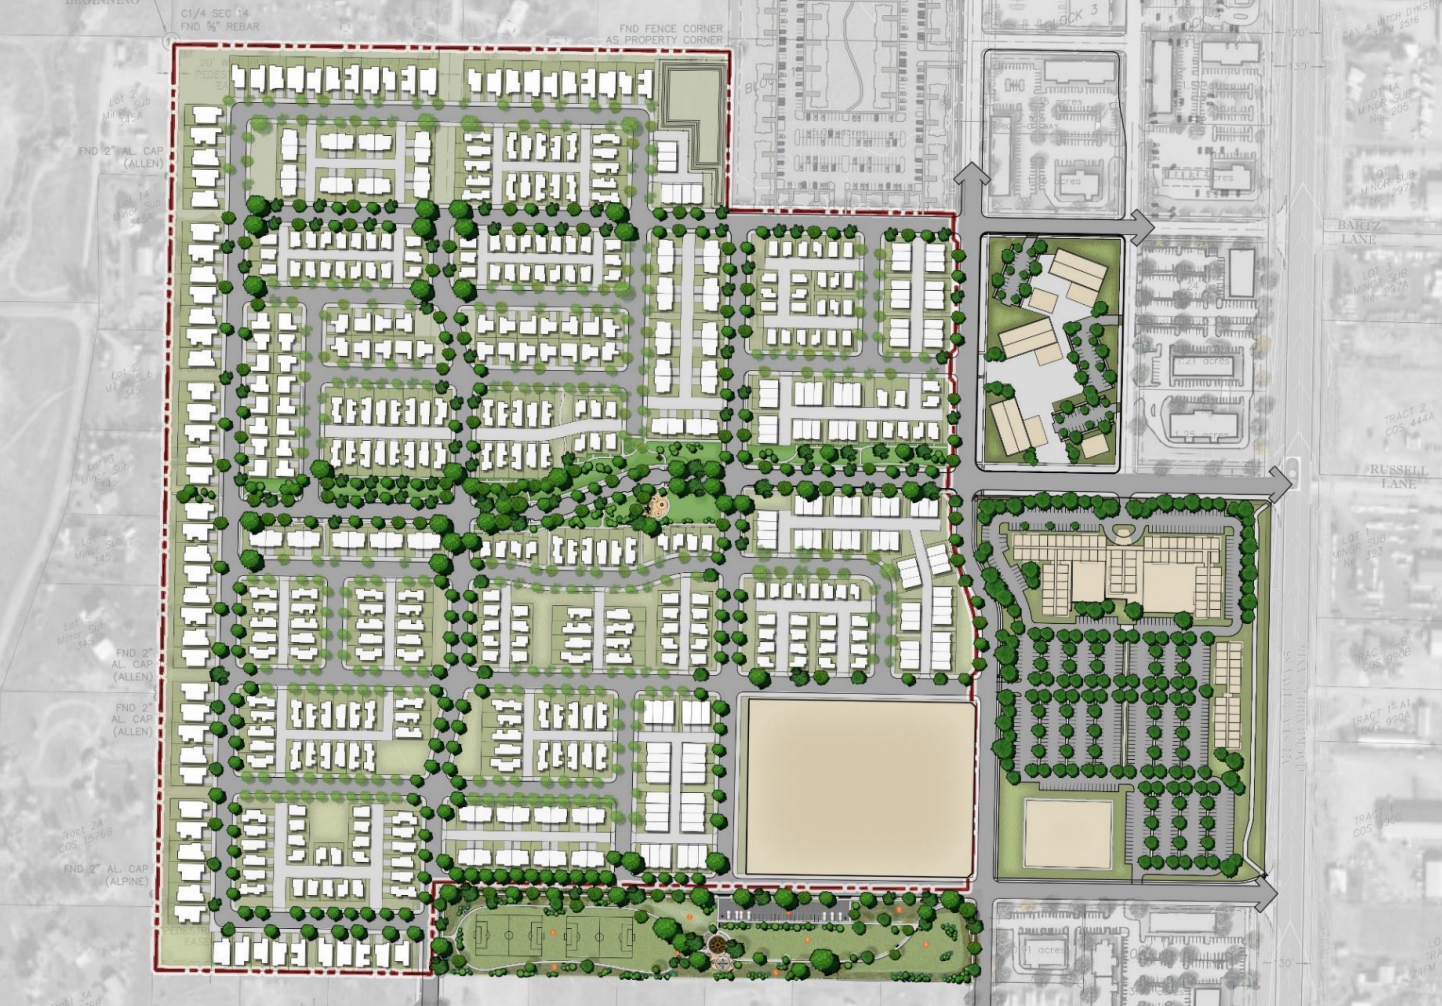
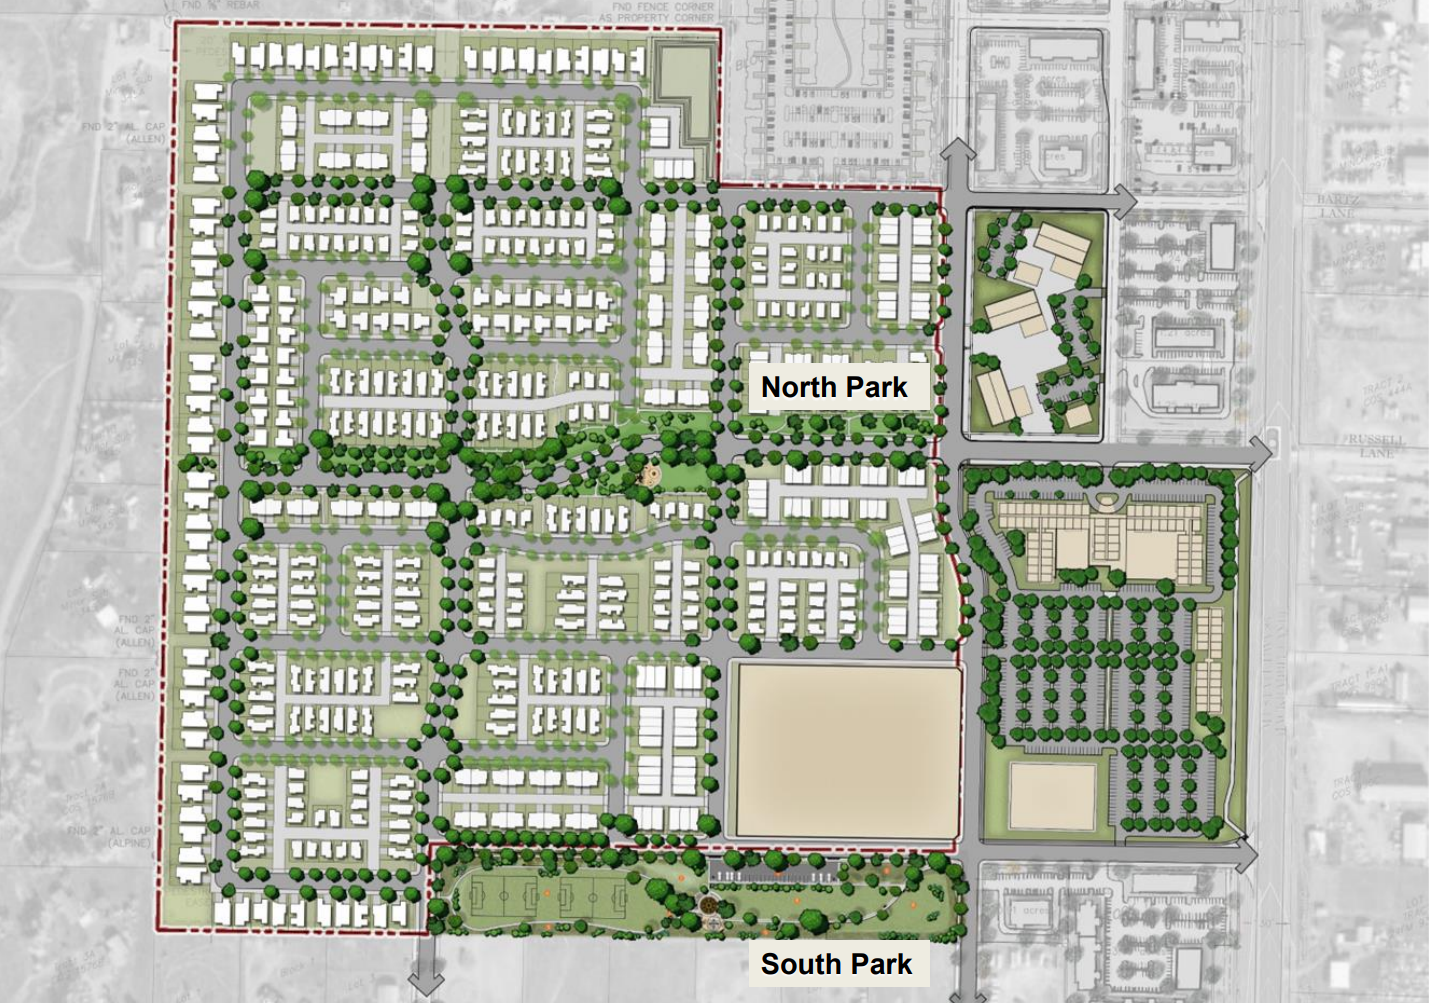
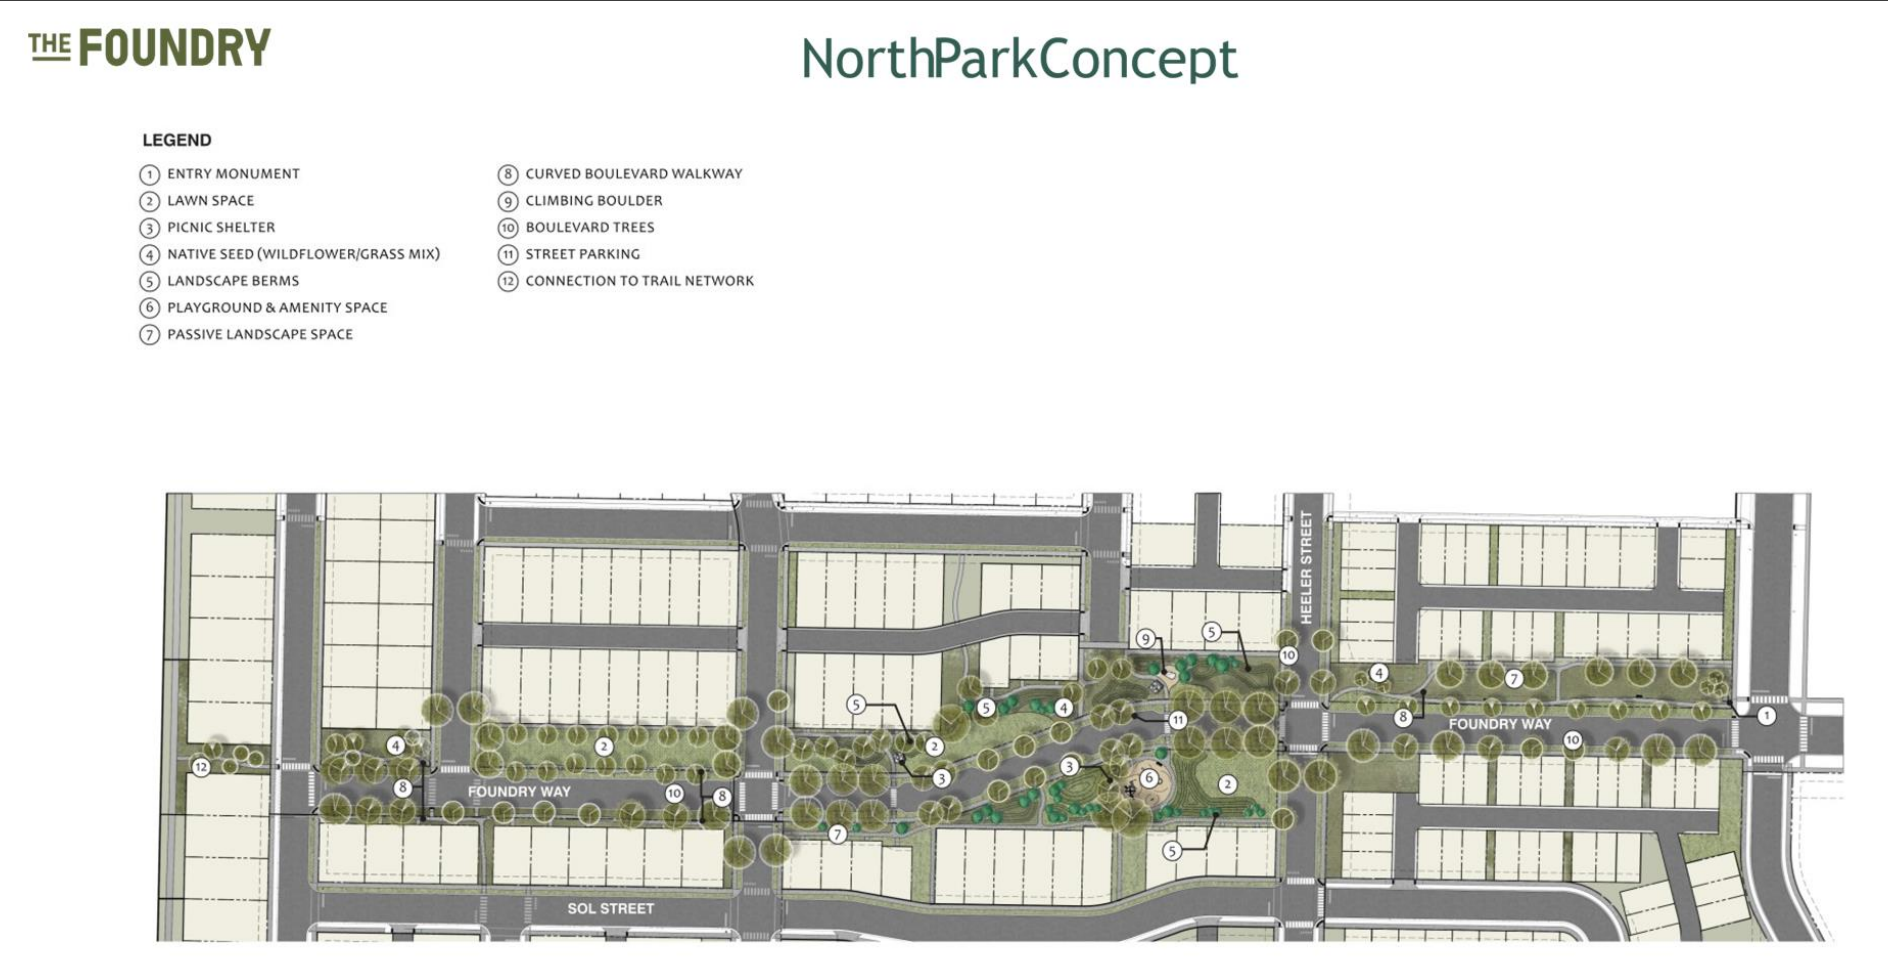
Alley-loaded homes will front a central park that will serve as “the spine of the community,” according to project team member Chris Fernandez, of DAHLIN Architecture Planning Interiors.
The development team planned the locations of the housing types in a strategic manner, Fernandez indicated. The team’s intention was to create a harmony of uses, with higher-density housing placed near the commercial area along the eastern edge of the development near the main road. Park and residential areas are blended together.
“This isn't your typical subdivision,” Fernandez said.
Far from being a gated community, the neighborhood will include a trail system that will be accessible to people outside the development, according to the development team. This means if neighboring residents wanted to get to the Foundry’s commercial area, they’ll be able to do so by walking through the neighborhood rather than by driving, the team indicated.
One of the Foundry’s design principles is the idea of embracing the greater Belgrade community “with an inviting core, activated over time and creating a social, fun place to be, not hiding behind walls and gates,” according to Waller’s presentation.
“We’re not allowing 8-foot fences so everything looks like a prison,” Waller said.
TRAFFIC INFRASTRUCTURE
Primary access to The Foundry will be via Jackrabbit Lane and from West Cameron Bridge Road. A traffic signal will be installed at Bullrider Drive and Jackrabbit Lane, and the area of the existing Cameron Bridge Road traffic signal will be updated to facilitate traffic into and out of the development, according to a city staff report to the council.
“All approaches onto Jackrabbit Lane will be subject to Montana Department of Transportation (MDT) review and approval and one or more approaches may be redesigned or removed,” reads the staff report.
Traffic calming improvements must be installed by the developer prior to final plat approval or the issuance of building permits.
“The Subdivider shall submit a Subdivision traffic control and calming plan to the City of Belgrade Department of Public Works for review and approval prior to the start of any construction,” reads the report.
The developer also must submit an updated traffic study “acceptable to the City” with each phase of the development, according to the report.
The Foundry is about 105 acres of what was formerly known as the Jackrabbit Crossing project. That former project called for R3 and R4 zoning types, which allowed for more than 1,000 units and various buildings including triplexes and sixplexes, according to Waller.
“It was really just a blanket 50-foot apartment buildings and over 1,000 units, and we’ve roughly reduced that contemplated development in half, so drastically reducing the density and kind of pivoting to deliver housing types that we think meet the true buyer needs of today,” Waller said. “So, we’re deliberately stepping down this density and the intensity to create something that’s more compatible and a more neighborhood-scale outcome.”
At Jackrabbit Crossing, there would have been apartment buildings bordering neighboring properties. The plan now for The Foundry is to have the perimeter lots occupied by the development’s largest dwelling type, which is a single-family, front-loaded, detached home of 50 feet by 100 feet, according to Waller.
“Our edge condition is now all single family,” Waller said. “Single-family are larger lots, so now it’s simply backyards that are going to be adjacent and adjoining these neighborhoods. So instead of tall buildings, multi-unit living scenarios, we now have single-family homes with backyards. And I would guess that the majority of these people likely install fences for their animals and their kids and whatever it might be.”
After hearing the Feb. 17 presentation from the development team, councilmembers voted unanimously to approve the project’s preliminary plat. This action had been recommended by the city/county planning board.
Councilmember Kristine Menicucci expressed the hope that the project will help more people become property owners.
“It's not the lowest income, but there's people that can afford it,” she said.
When she first heard about the project, she wasn’t sure it was a good idea, Menicucci indicated.
“I'm all in for it now, because I didn't anticipate the population growing like it is, and this is how we have to address it,” she said. “It's a big step for the council, but I think it's the right way.”
She and other councilmembers acknowledged some of the concerns of residents. Some residents indicated, through written and in-person comments, that they weren’t happy with the population growth, future increases in traffic, and the need for more public investment in infrastructure and public safety to accommodate more development.
“It's hard, I feel bad for some of the neighboring residents,” said Councilmember Jason Guffey at the meeting. “I grew up in town here where it was a gravel road and we were at the end of town, and now we're in the middle of town, and that just unfortunately happens whenever you're a growing city. What was the country is now the city, and it’s probably going to continue that way, because we live in a beautiful area. I've lived here my whole life, and I've seen it happen to a lot of people. It's hard, but if the development is done right, I think that's what's important.”

Comments ()